Portfolio · 8 people

The garden 8-person sauna — a cabin that turns a yard into a destination

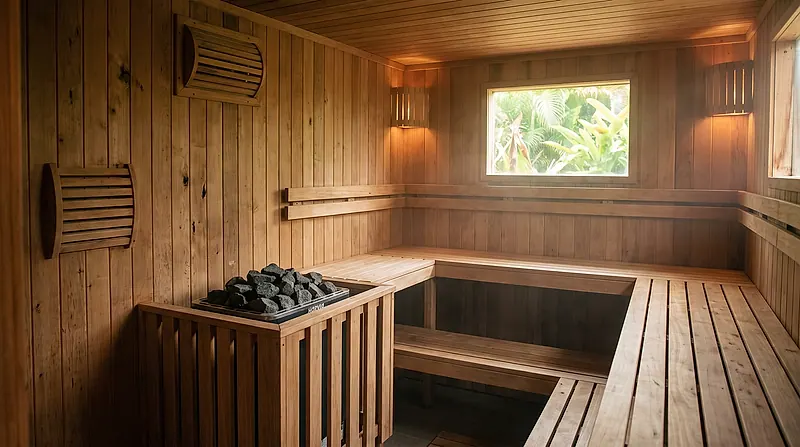
Eight people, U-shaped two-tier benches, and a complete garden building with its own terrace: this format is no longer furniture for a house — it is the reason people gather in your yard every weekend.

Garden 8-person sauna — project interior by Kontraktor Sauna Surabaya

The model data sheet

The model data sheet

Cabin dimensions
300 × 240 cm
Seats
8 people
Heater unit
Harvia 9 kW
Electrical demand
11,000 VA
Core materials
Cedar interior, bengkirai terrace
Installation window
24–30 working days
Investment
IDR 150–200 juta

Every figure is a starting benchmark drawn from our own 2025–2026 builds — room size, material grade and electrical readiness will move it either way. The exact itemized quote follows a free measurement.

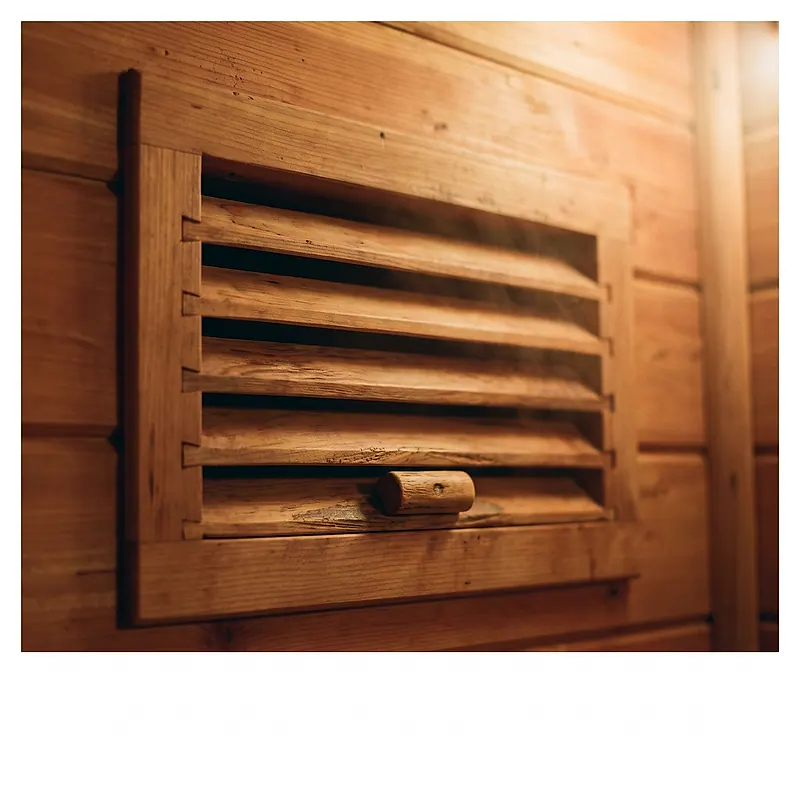
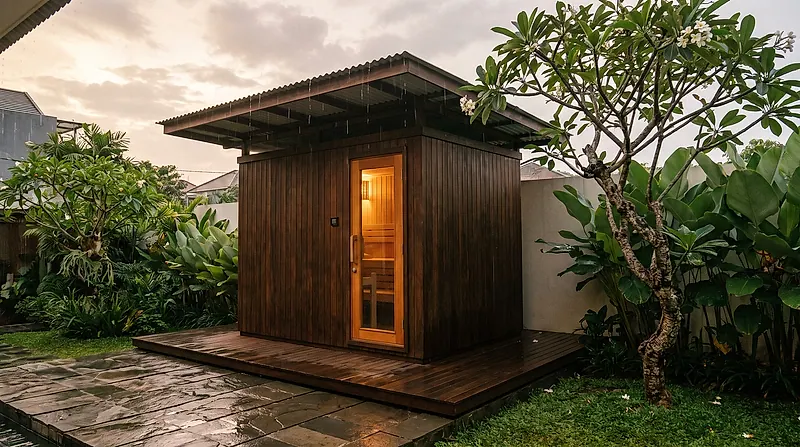
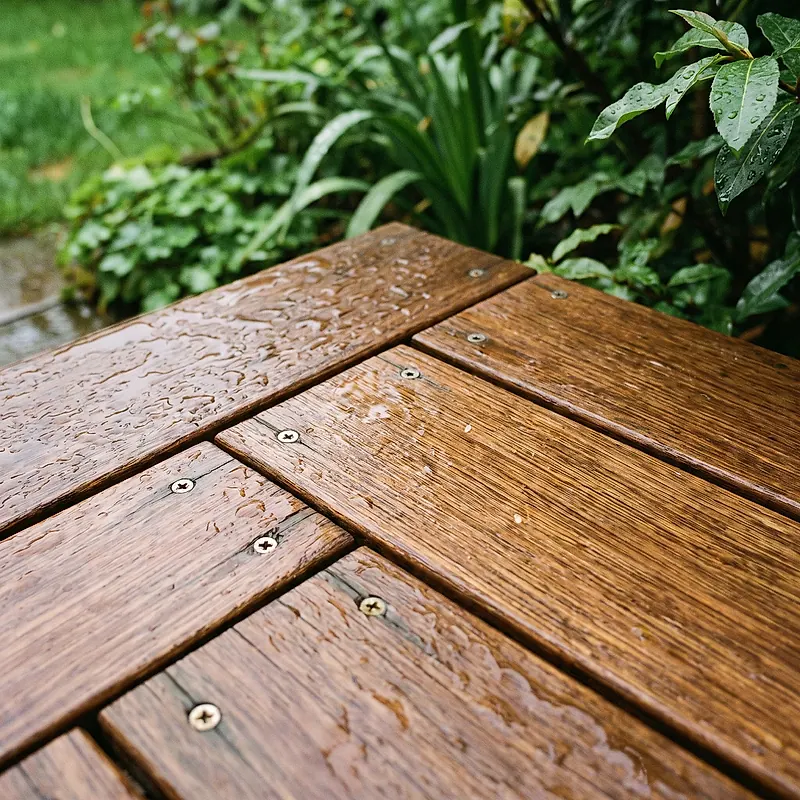
Building beyond the roof of the house means respecting Surabaya weather twice over. So the package includes the things photographs never show: a light foundation keeping the cabin level, a wide roof overhang that breaks heavy rain before it touches the facade, a dedicated electrical run from the main house, and ventilation grilles adjustable from inside. The interior stays cedar; the terrace floor takes local bengkirai, a timber that actually enjoys the sun — a division of labour between woods that we do not negotiate.

The generous yards of Wiyung around Graha Family and Citraland are its native habitat. Yet the fastest-growing demand comes from another direction: rental villas and weekend properties that need a stand-out feature for their listings. For owners who rent out, we adapt several things at the design stage — a lock on the glass door, a short guest guide, and a seasonal service schedule that keeps the cabin sharp while tenants come and go.
Gallery

Inspect it from a hand-span away

FAQ

Frequently asked questions

How much yard does the 8-person cabin need?

The cabin itself is 3 × 2.4 m; keep an area of roughly 4 × 3.5 m so there is clearance to fences, planting and a service path. The other two feasibility factors we check during the free survey: concrete access for the foundation and the cable route from the main house panel.

We rent out our villa — what changes when tenants use the cabin?

Three adaptations: a lock and a usage guide for guests, components chosen to shrug off rough handling, and a seasonal service contract covering the heater, benches and roof. That keeps the cabin a selling point instead of a complaint generator.

Why does it cost more than an indoor sauna?

Indicatively IDR 150–200 million, because it carries work an indoor build never sees: the foundation, the protective roof, the bengkirai terrace and a separate electrical run. The outdoor construction details are explained on our outdoor sauna page.

WhatsApp

Send a floor plan, get working numbers

A photo or a rough floor plan of the space is enough to open the conversation. Gym and hotel operators: add your opening hours and an estimated daily guest count so the format recommendation lands right the first time. Coming back from us: a technical proposal, a first figure you can hold onto, and a free measurement slot.

Expect an answer inside 1–2 hours during 08:00–20:00 WIB