Portfolio · 12 people

The 12-person sauna — engineered for your facility’s busiest hour

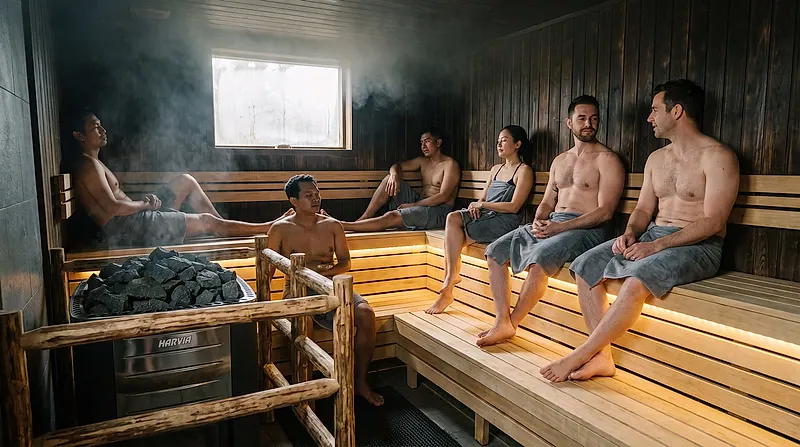
The 7 p.m. class ends and twelve members head for one glass door: that scenario is this format’s exam. Thermowood at 4 × 3 m, a Harvia 12 kW, 3-phase power — and a temperature that refuses to sag even when the door barely closes.

12-person sauna — project interior by Kontraktor Sauna Surabaya

The model data sheet

The model data sheet

Cabin dimensions
400 × 300 cm
Seats
12 people
Heater unit
Harvia 12 kW
Electrical demand
3-phase — set by the building audit
Core materials
Thermowood + aspen, two bench tiers
Installation window
36–42 working days
Investment
IDR 230–290 juta

Every figure is a starting benchmark drawn from our own 2025–2026 builds — room size, material grade and electrical readiness will move it either way. The exact itemized quote follows a free measurement.

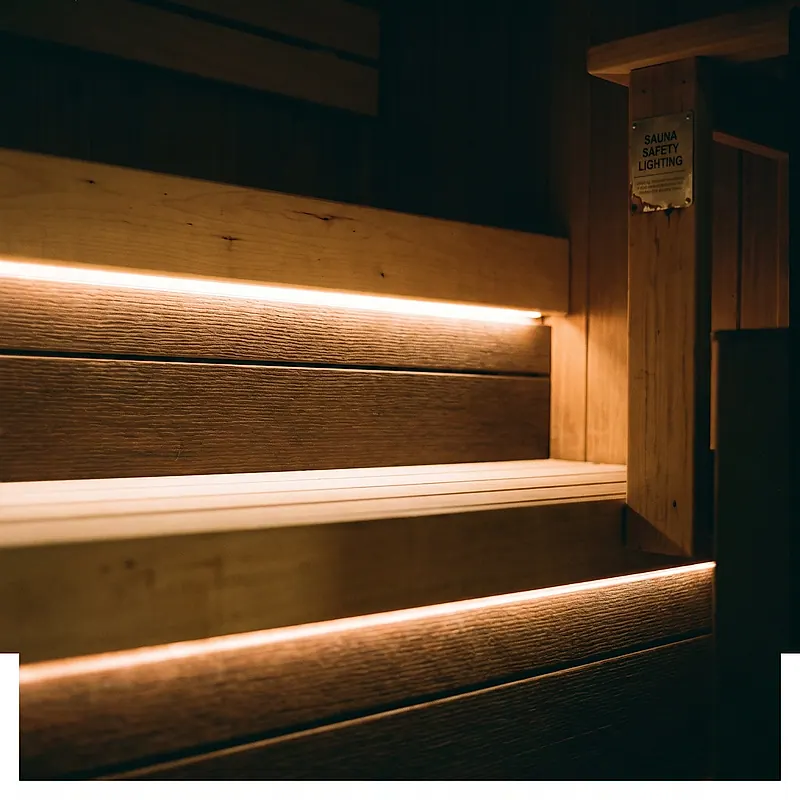
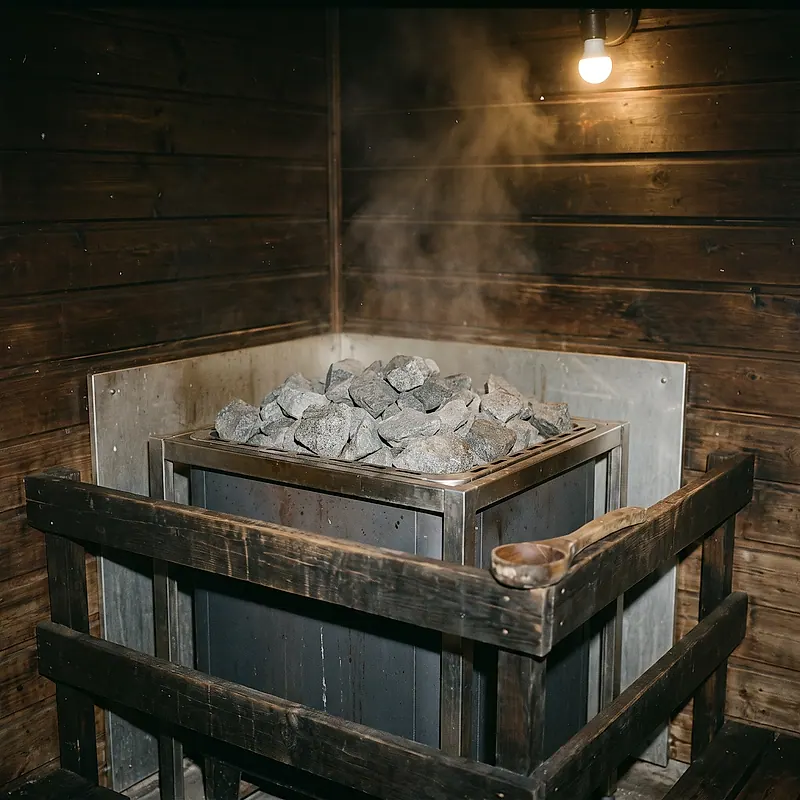
A commercial sauna is judged at its busiest hour, never while standing empty. Three engineering decisions therefore define this format: an oversized volcanic-stone bed that banks reserve heat for every door swing, high-density thermowood that takes a nightly disinfectant wipe-down without discolouring, and ventilation sized from guests-per-hour rather than room volume alone. LED strips on every bench step keep first-time guests safe in a dim cabin.

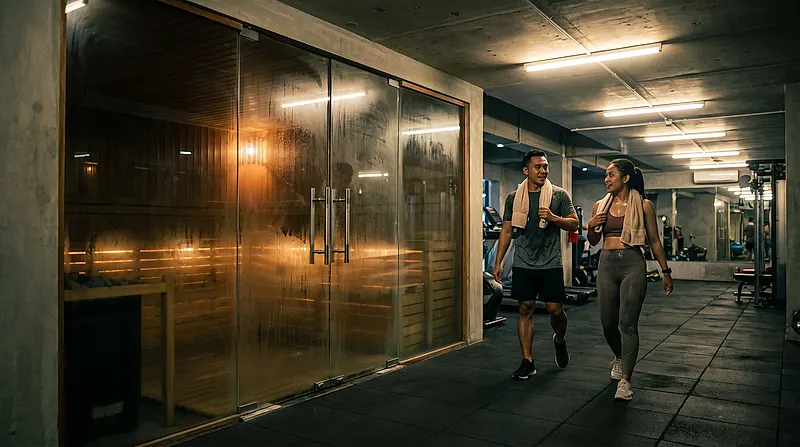
Most of our installs in this class sit in gyms and padel clubs around Pakuwon and in staff facilities across the Rungkut and Gresik industrial estates — almost always paired with a cold plunge as a contrast-therapy circuit. The control panel reads out at the front desk, and a scheduled service contract keeps heater, benches and sensors audit-ready. Before any quote is written we audit the building’s electrical load — a habit that has saved more than one opening date.
Gallery

Inspect it from a hand-span away

FAQ

Questions we hear most

What lets this sauna survive a dozen operating hours a day?

Three things working together: a commercial heater with a stone mass that never runs out of breath, thermowood that refuses to warp under a daily heat cycle, and a scheduled maintenance regime after handover. Remove any one of the three and any public sauna ages before its time.

How is hygiene managed under heavy member flow?

The design takes your cleaning team’s side: surfaces that wipe down fast, benches that lift, a floor that sheds water, and post-closing cabin drying through the ventilation. A written staff care guide is handed over together with the keys.

Is the investment worth it for a gym?

Indicatively IDR 230–290 million. What our commercial clients see: a recovery zone strengthens the reasons members stay — and the sauna is its heart. The combined package logic is on the wellness zone page, and the wider commercial picture on the commercial sauna page.

WhatsApp

Send a floor plan, get working numbers

A photo or a rough floor plan of the space is enough to open the conversation. Gym and hotel operators: add your opening hours and an estimated daily guest count so the format recommendation lands right the first time. Coming back from us: a technical proposal, a first figure you can hold onto, and a free measurement slot.

Expect an answer inside 1–2 hours during 08:00–20:00 WIB