Portfolio · 10 people

The 10-person sauna — serious capacity with an open view

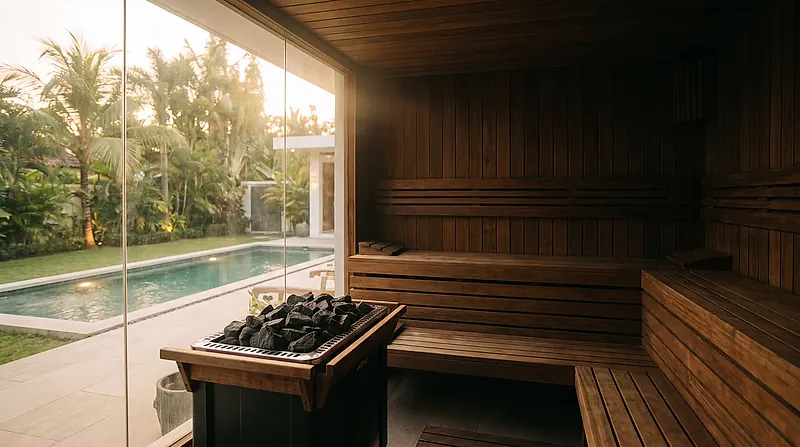
This is where our catalogue crosses from homes into business: ten seats, a full panoramic glass wall, and a 10.5 kW heater on 3-phase power, ready for guests arriving in waves.

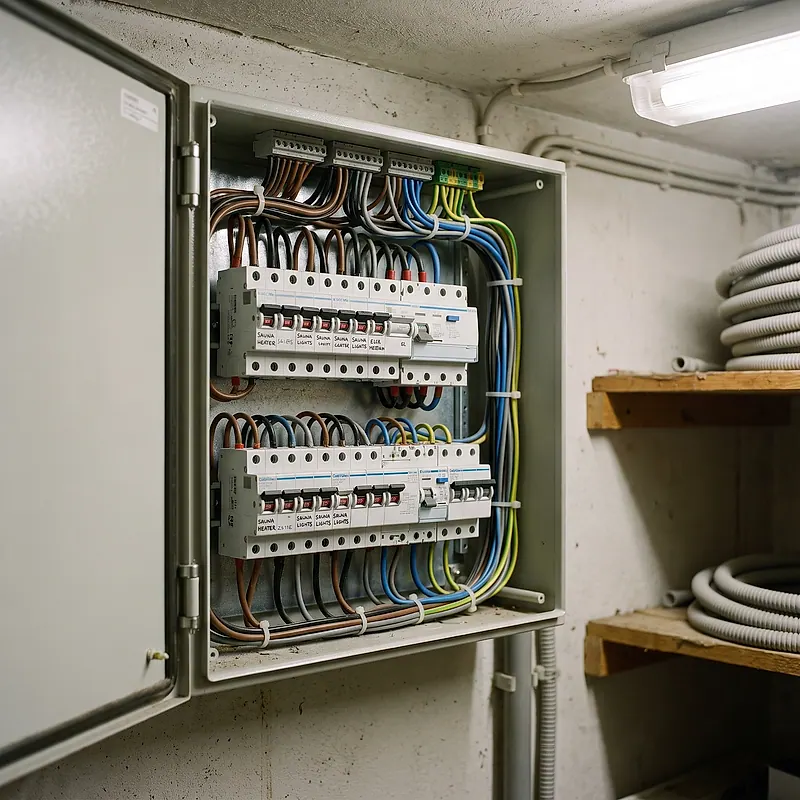
10-person sauna — project interior by Kontraktor Sauna Surabaya

The model data sheet

The model data sheet

Cabin dimensions
350 × 260 cm
Seats
10 people
Heater unit
Harvia 10.5 kW
Electrical demand
3-phase — audited per property
Core materials
Western red cedar + panoramic glazing
Installation window
30–36 working days
Investment
IDR 190–240 juta

Every figure is a starting benchmark drawn from our own 2025–2026 builds — room size, material grade and electrical readiness will move it either way. The exact itemized quote follows a free measurement.

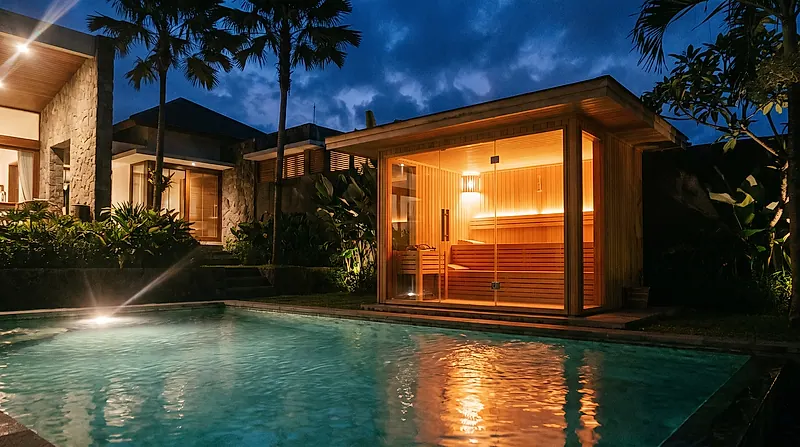
At this capacity the glass wall is a strategic decision, not decoration. For a large Darmo villa it opens the session toward the pool or the garden; for guesthouses and boutique hotels along the Sidoarjo corridor near Juanda, it turns the sauna from a hidden room into a visible facility — and visible facilities sell rooms. Cedar keeps its place inside because it stays stable through a heat-and-rest rhythm far denser than family use.

Three-phase power is the native language of commercial buildings, and this is the format where we start requiring it. A panel audit opens every project: where capacity exists, a dedicated run and protection suffice; where it does not, the addition appears honestly on page one of the quote. We pull the bench layout back from the glazing so the heat stays even, and the 10.5 kW heater compensates for glass shedding warmth faster than an insulated timber wall ever would.
Gallery

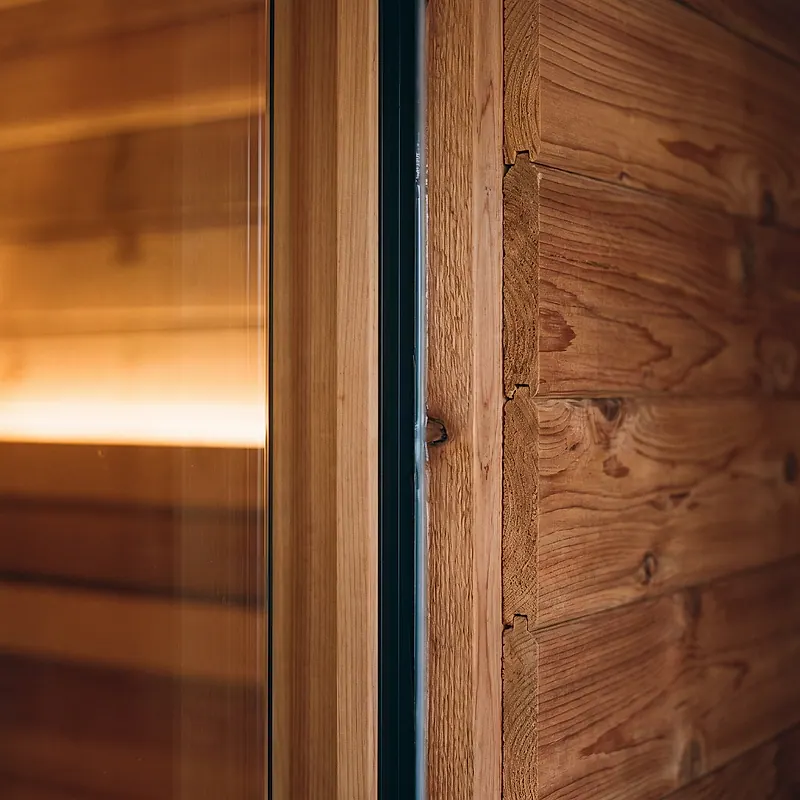
Inspect it from a hand-span away

FAQ

Questions we hear most

Does the glass wall make the sauna expensive to run?

Tempered glass does release heat faster than an insulated timber wall — which is exactly why this format carries a 10.5 kW heater and benches pulled back from the glazing. The consumption difference is real but not dramatic, and for a property selling its view, the visual value usually dwarfs the difference on the bill.

Is this format too big for a small guesthouse?

It is actually the healthy entry point: large enough for several rooms checking in at once, yet not demanding the facility management of a full gym unit. Many small-to-mid properties start here and add a cold plunge the following year.

How should we budget for it?

Indicatively IDR 190–240 million installed, depending on electrical condition and finishing. For heavier commercial duty — a dozen hours a day and more — read the commercial sauna page before settling on a format.

WhatsApp

Send a floor plan, get working numbers

A photo or a rough floor plan of the space is enough to open the conversation. Gym and hotel operators: add your opening hours and an estimated daily guest count so the format recommendation lands right the first time. Coming back from us: a technical proposal, a first figure you can hold onto, and a free measurement slot.

Expect an answer inside 1–2 hours during 08:00–20:00 WIB