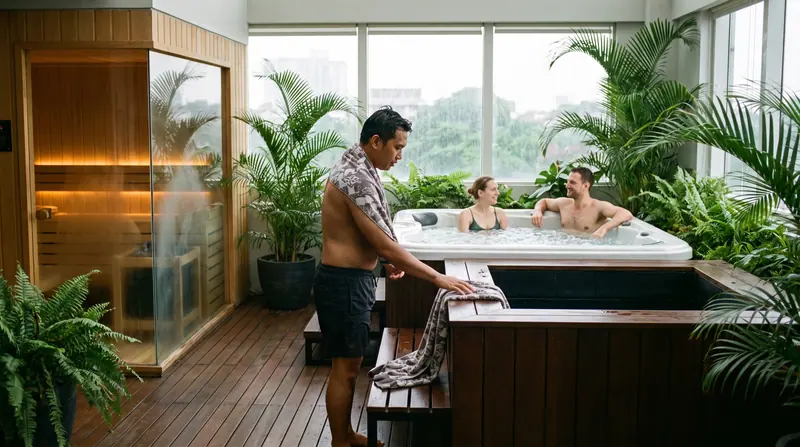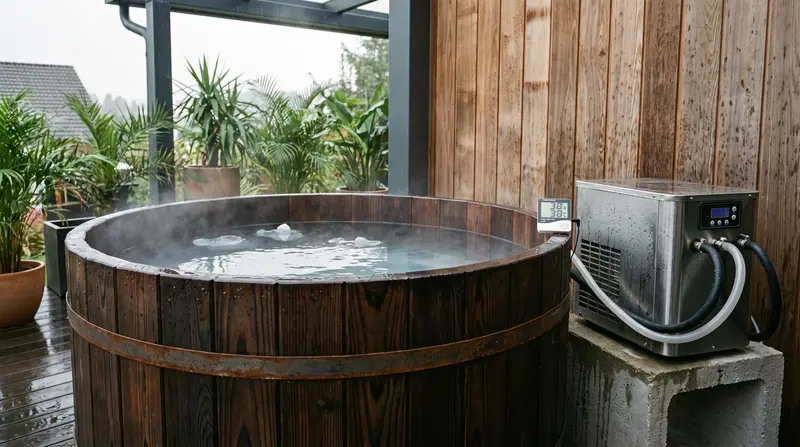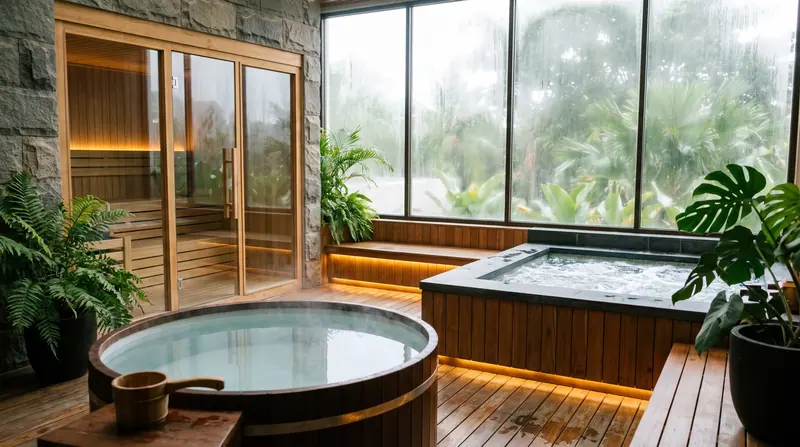
Today’s guest is no longer satisfied with a single hot box in the corner of a gym. What they are actually asking for is a sequence: burn off heat in the sauna, drop into cold water, then let it all go in a jacuzzi with a drink in hand. That sequence is contrast therapy, and the number of Surabaya facilities offering it properly can still be counted on two hands.
We build zones like this as one design from the first drawing: how many guests move through per hour, which direction they walk, where the floor needs to slope, and how the three machines — heater, chiller, pump — share electrical capacity without tripping each other. That single-package approach is what separates the final result from a pile of expensive equipment standing alone in the same room.
Our clients come from four segments: hotels wanting a stronger staycation package, gyms and padel clubs selling recovery as a membership feature, spas moving up a tier, and villa owners building the room of the house everyone actually waits for. Villas add a fourth angle again: a wellness zone becomes part of the property’s own resale or rental value, not just a daily-use amenity for the family living there.
What is inside a wellness zone contractor’s build?
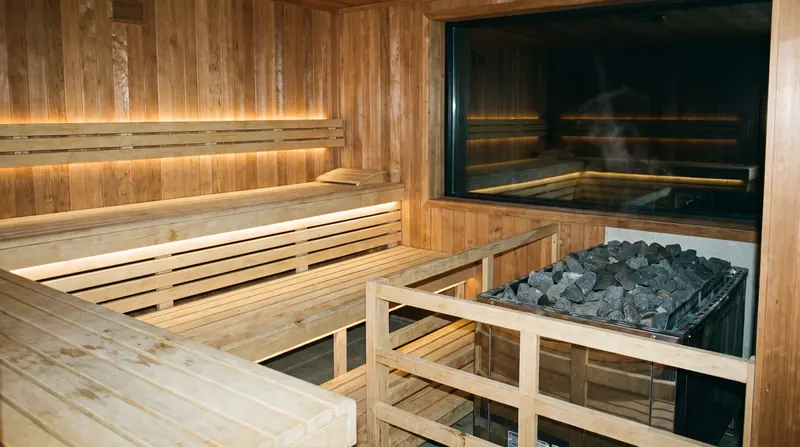
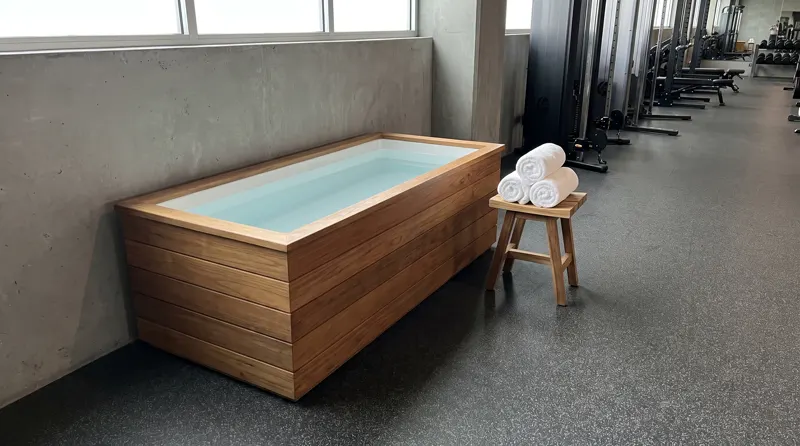
The framework is always three stages. First, the heat room — a dry Finnish sauna at 70–90°C for a classic character, or a steam room at 40–45°C and near-total humidity if your concept leans toward spa. Second, cooling — a chiller-cooled cold plunge holding water at 3–15°C, or at minimum a pressurised cold shower. Third, rest — a hydrotherapy jacuzzi with strong filtration, seating, and drinking water on hand. Around those three we design the details a brochure never shows but that decide the experience: entry and exit paths that never cross, a non-slip floor sloped toward drainage, towel points, and lighting that makes guests want to stay longer.
Why do businesses in Surabaya invest in a recovery zone?
Because it works on three metrics at once. First, spend per visit: a guest who finishes training and moves into the thermal zone stays longer and pays more per visit. Second, retention: a recovery facility is the reason a member renews when the gym next door is cheaper. Third, seasonal differentiation for hotels: a thermal zone sells in rain or shine and becomes promotional material that sets your property apart on a booking platform. We cover the gym and padel angle in our article on commercial saunas for Surabaya gyms, and the contrast-therapy mechanics themselves in our article on cold plunge and contrast therapy.
How much does a wellness zone cost in Surabaya?
| Type | Indicative price |
|---|---|
| Full contrast therapy zone (sauna + cold plunge + jacuzzi) | from IDR 250 million |
| Commercial sauna alone | from IDR 150 million |
| Wooden cold plunge with chiller | IDR 45–90 million |
| Standalone chiller, 1/2–1 HP | IDR 25–55 million |
| Spa equipment package (heater, generator, controls) | from IDR 100 million |
Every figure is indicative — the final quote is set after a free survey of your property. We deliberately split the quote by component: many clients start with the sauna and cold plunge, then add the jacuzzi in a second phase once occupancy has proven itself.
Guest flow: the layout decision that makes a zone feel premium
Layout decides whether a zone feels premium or just feels crowded with equipment. Our principle: guests move in one direction — change, rinse, heat, cold, soak, rest — without cutting across another wet guest’s path. Wet and dry zones are separated firmly; every wet floor slopes to a drain; tempered glass doors at 8 mm keep the space feeling open while letting staff supervise easily. On aesthetics, we match materials and LED lighting sequences to your facility’s brand — a photogenic wellness zone gets shared by guests for free, and that is marketing you never have to pay for. We also plan for mixed groups — families, or a couple wanting privacy — with screening and session timing that does not force everyone through the same schedule.
What’s behind the wall: three-phase power, water and drainage
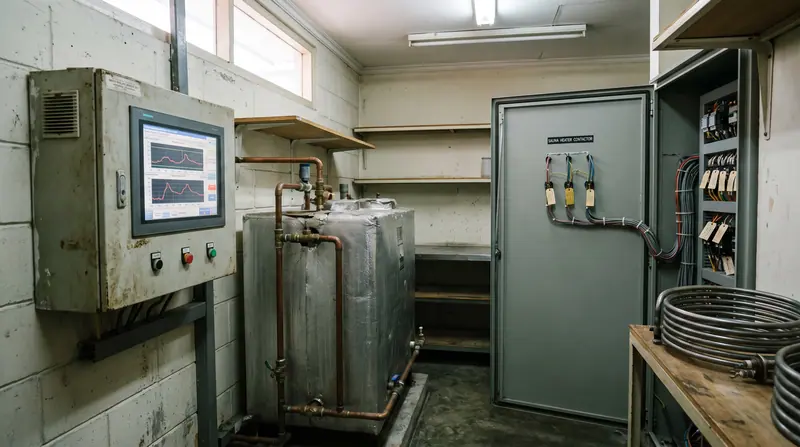
A contrast zone is as much a utilities project as an interior one. A sauna heater, chiller, jet pump and filtration running together commonly push combined demand well past the 11,000 VA a single residential connection provides, so we almost always design around a three-phase connection — calculating the peak load, laying out a distribution scheme with a breaker per device and ELCB protection across every wet-zone circuit, then supporting the PLN capacity application if the building does not already have enough headroom. Water supply, drainage routing and wet-zone waterproofing are finished before a single board of timber goes up. Controls are unified so reception manages temperature across all three elements from one point.
Staffing and daily operation
A zone this complex needs a simple daily routine behind it, not just good equipment. We hand over a written opening and closing checklist — heater and steam generator start times, chiller temperature confirmation, jacuzzi water testing, and end-of-day drainage where relevant — so a rotating roster of staff can run the space consistently rather than relying on one person’s memory. For facilities that want it, we also set up alerts on the control panel so a temperature drifting out of range is flagged before a guest notices, rather than after a complaint.
Retrofit into a running building, or design from zero
Two scenarios, two working methods. For a building already trading, we map existing utilities, split the work into phases, and schedule the dusty stages for closing hours — your facility keeps serving members through the build. For a new project, we come in at the architecture stage and write the zone’s requirements — floor loading, pipe runs, ceiling height — straight into the working drawings, avoiding an expensive rebuild later. We have run projects like this from clubs in Pakuwon, to large houses in Darmo, to hotels along the Sidoarjo corridor and corporate facilities in Gresik. We also advise honestly when a building’s ceiling height or floor loading genuinely cannot support the zone as first imagined, rather than forcing a compromised layout through to construction.
How ordering works
- Submit your request on WhatsApp, noting the type of business and the floor area if you already have one.
- The same day, our project manager calls to understand your concept.
- Send over a floor plan and site photos for an initial review.
- We survey the site free of charge and map the electrical, water and drainage routes.
- Our design team prepares a layout visual for the zone.
- A full quote broken down by component and a project timeline are agreed.
- A 50% deposit opens the procurement and construction phase.
- The zone is handed over once every system has been tested running together, backed by our 2-year construction warranty.
Shaping a recovery concept for your property? Send your floor plan over WhatsApp — we will come back with a wellness zone layout idea and a phased budget estimate, free of charge and with no obligation.