Portfolio · 20 people

The club 20-person sauna — heat infrastructure for large properties

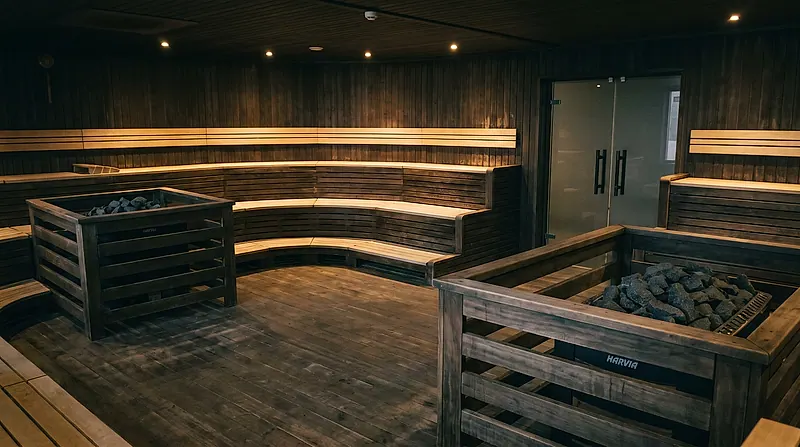
This is no longer a cabin; it is infrastructure. A 5 × 3.5 m hall with three bench tiers, two Harvia 10.5 kW units backing each other up, and double glass doors that guard the heat while twenty guests flow through at peak.

Club 20-person sauna — project interior by Kontraktor Sauna Surabaya

The model data sheet

The model data sheet

Cabin dimensions
500 × 350 cm
Seats
20 people
Heater unit
2 × Harvia 10.5 kW
Electrical demand
3-phase — agreed with building management
Core materials
Smoked thermowood + aspen, three bench tiers
Installation window
36–48 working days
Investment
mulai IDR 300 juta

Every figure is a starting benchmark drawn from our own 2025–2026 builds — room size, material grade and electrical readiness will move it either way. The exact itemized quote follows a free measurement.

The design principle of the club class differs from every format below it: redundancy. Two heaters mean servicing one unit never closes the facility — the hall keeps running at reduced capacity, and your spa revenue does not get serviced along with it. Smoked thermowood is chosen because a decade of intensive use barely changes its face, and three bench tiers create three temperature zones that keep first-timers and veterans happy in the same hall.

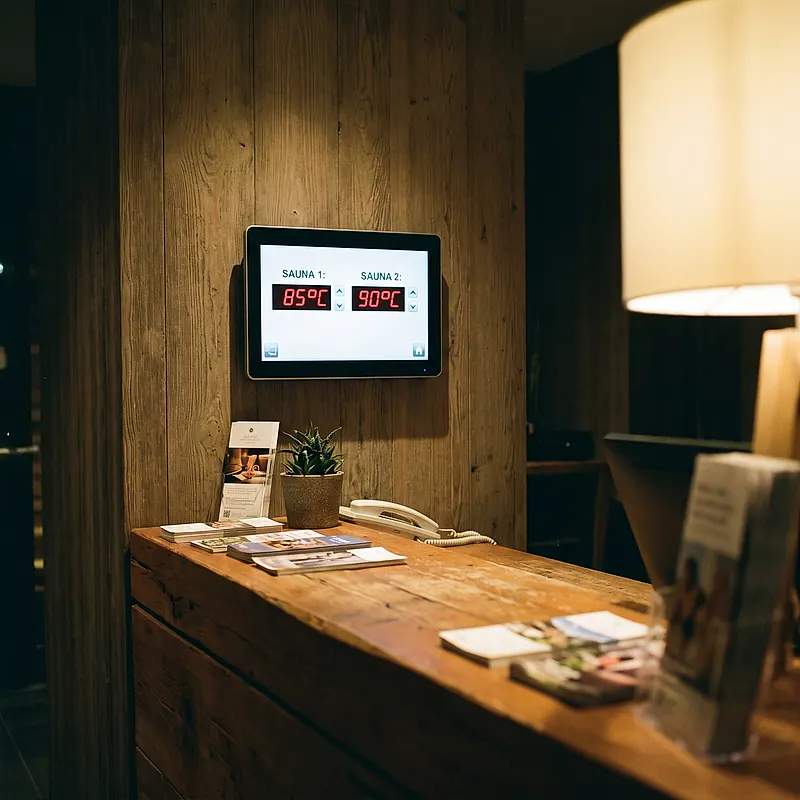
This class is always delivered with building management, not just the owner: 3-phase load calculations sit down with the building’s engineers, temperature and ventilation monitoring is wired through to the reception desk, and technical documentation is prepared for commercial safety inspections. The buyer profile: hotels and gym superblocks in Pakuwon, airport hotels along the Sidoarjo corridor, and large staff facilities in the Gresik industrial estates. A scheduled service contract is practically mandatory at this level — and we build its calendar around your operating one.
Gallery

Inspect it from a hand-span away

FAQ

Frequently asked questions

Why does the club class run two heaters instead of one bigger unit?

Because a commercial facility cannot afford a single point of failure. Two 10.5 kW units share the load, keeping heat more even across a hall this size, and when one is serviced the hall stays alive. One giant heater means one breakdown closes the whole facility.

What role does building management play in the project?

A big one. Three-phase loads are calculated together with the building’s engineers, monitoring lines run to the front desk, and we prepare the technical documentation for periodic safety inspections. The earlier management joins, the smoother the schedule — ideally before the quote is drafted.

What does support look like after handover?

A scheduled service contract: checks on both heaters and their stone beds, re-tightening of all three bench tiers, sensor calibration and ventilation inspection — at a frequency matched to your operating hours. To complete the hall into a full contrast circuit, see the wellness zone page.

Where does the investment start?

From IDR 300 million, indicative — the final figure is set by room condition, finishing and the building’s electrical readiness. A detailed quote follows the survey and panel audit. The broader business-scale picture is on the commercial sauna page.

WhatsApp

Send a floor plan, get working numbers

A photo or a rough floor plan of the space is enough to open the conversation. Gym and hotel operators: add your opening hours and an estimated daily guest count so the format recommendation lands right the first time. Coming back from us: a technical proposal, a first figure you can hold onto, and a free measurement slot.

Expect an answer inside 1–2 hours during 08:00–20:00 WIB